Apartment/loft ESF

- Typology:Residential
- Client:Private
- Location:Milan
- Size:105+35 sq.m.
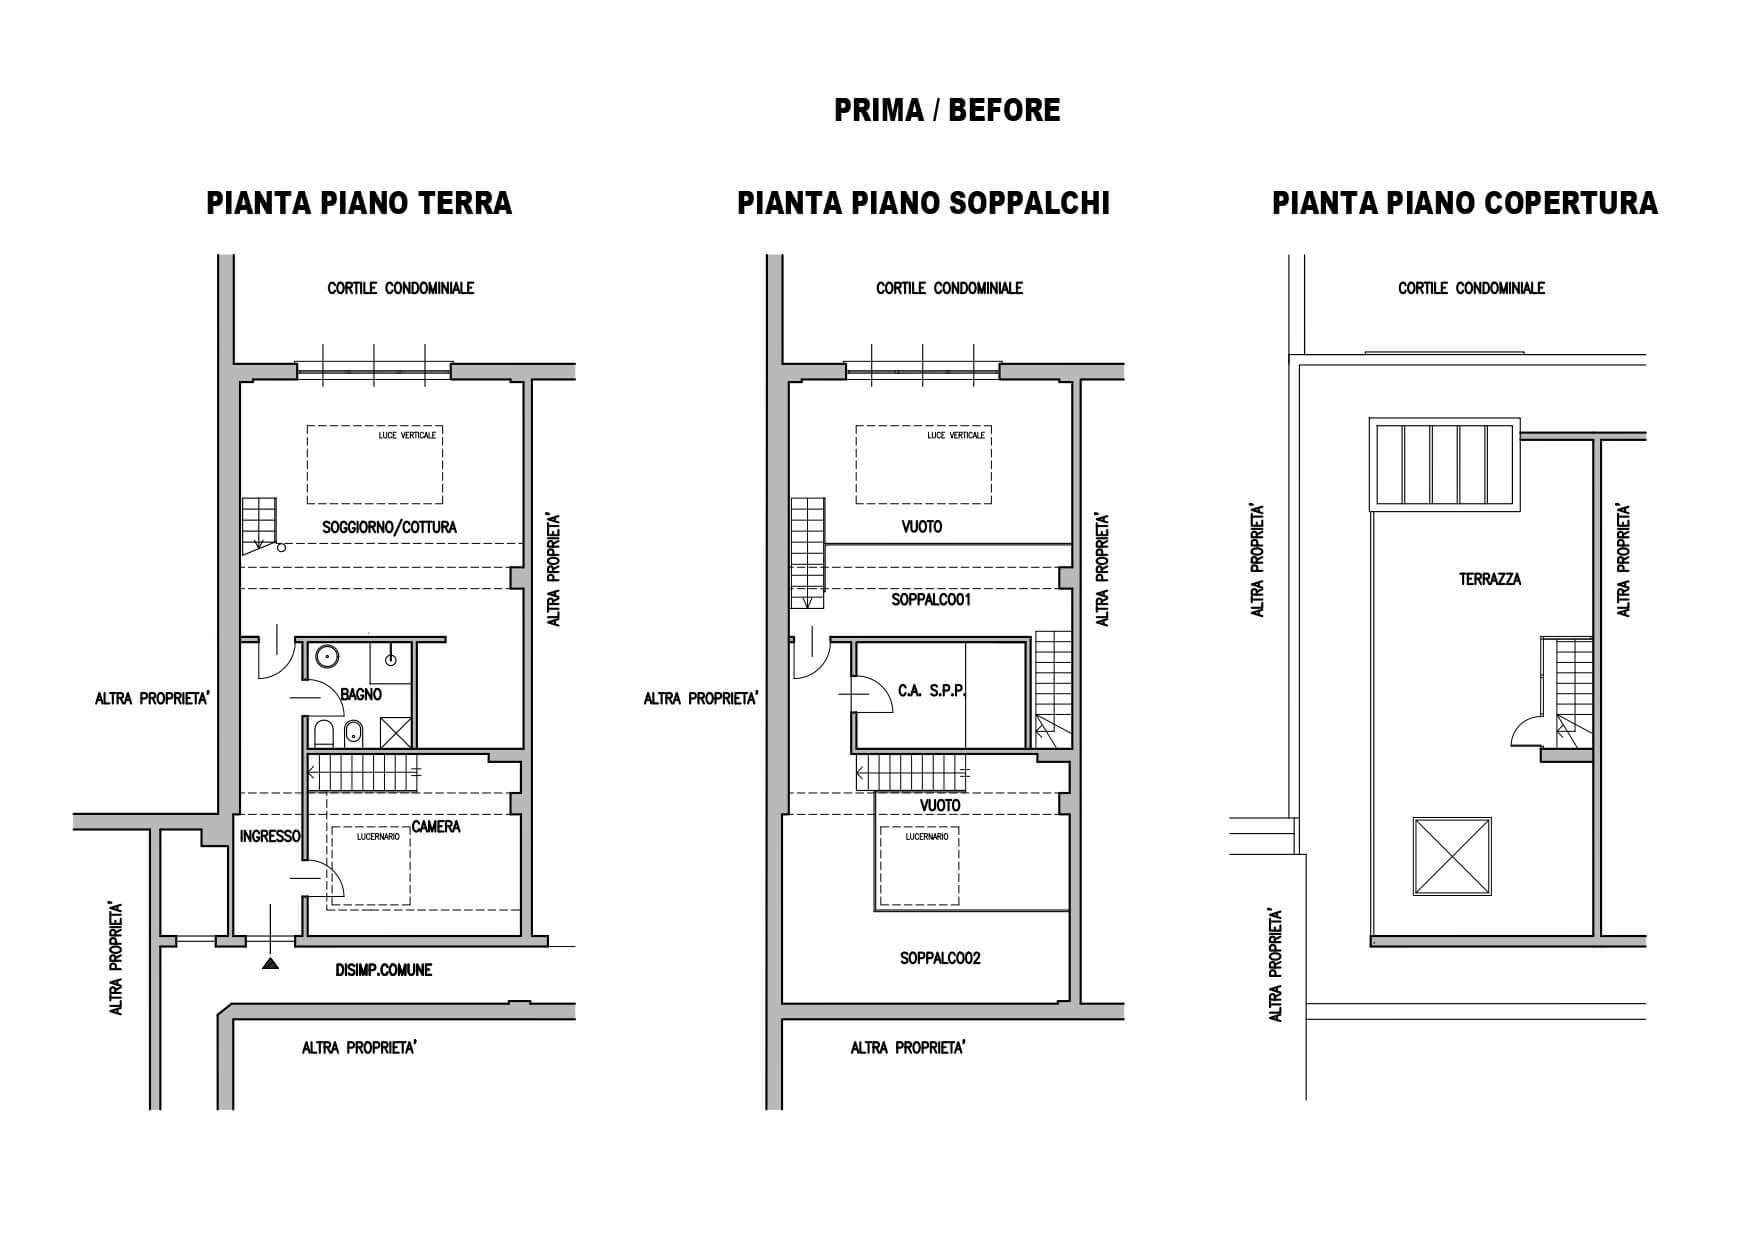
The loft was the result of a renovation with a change of use completed in the early 2000s.
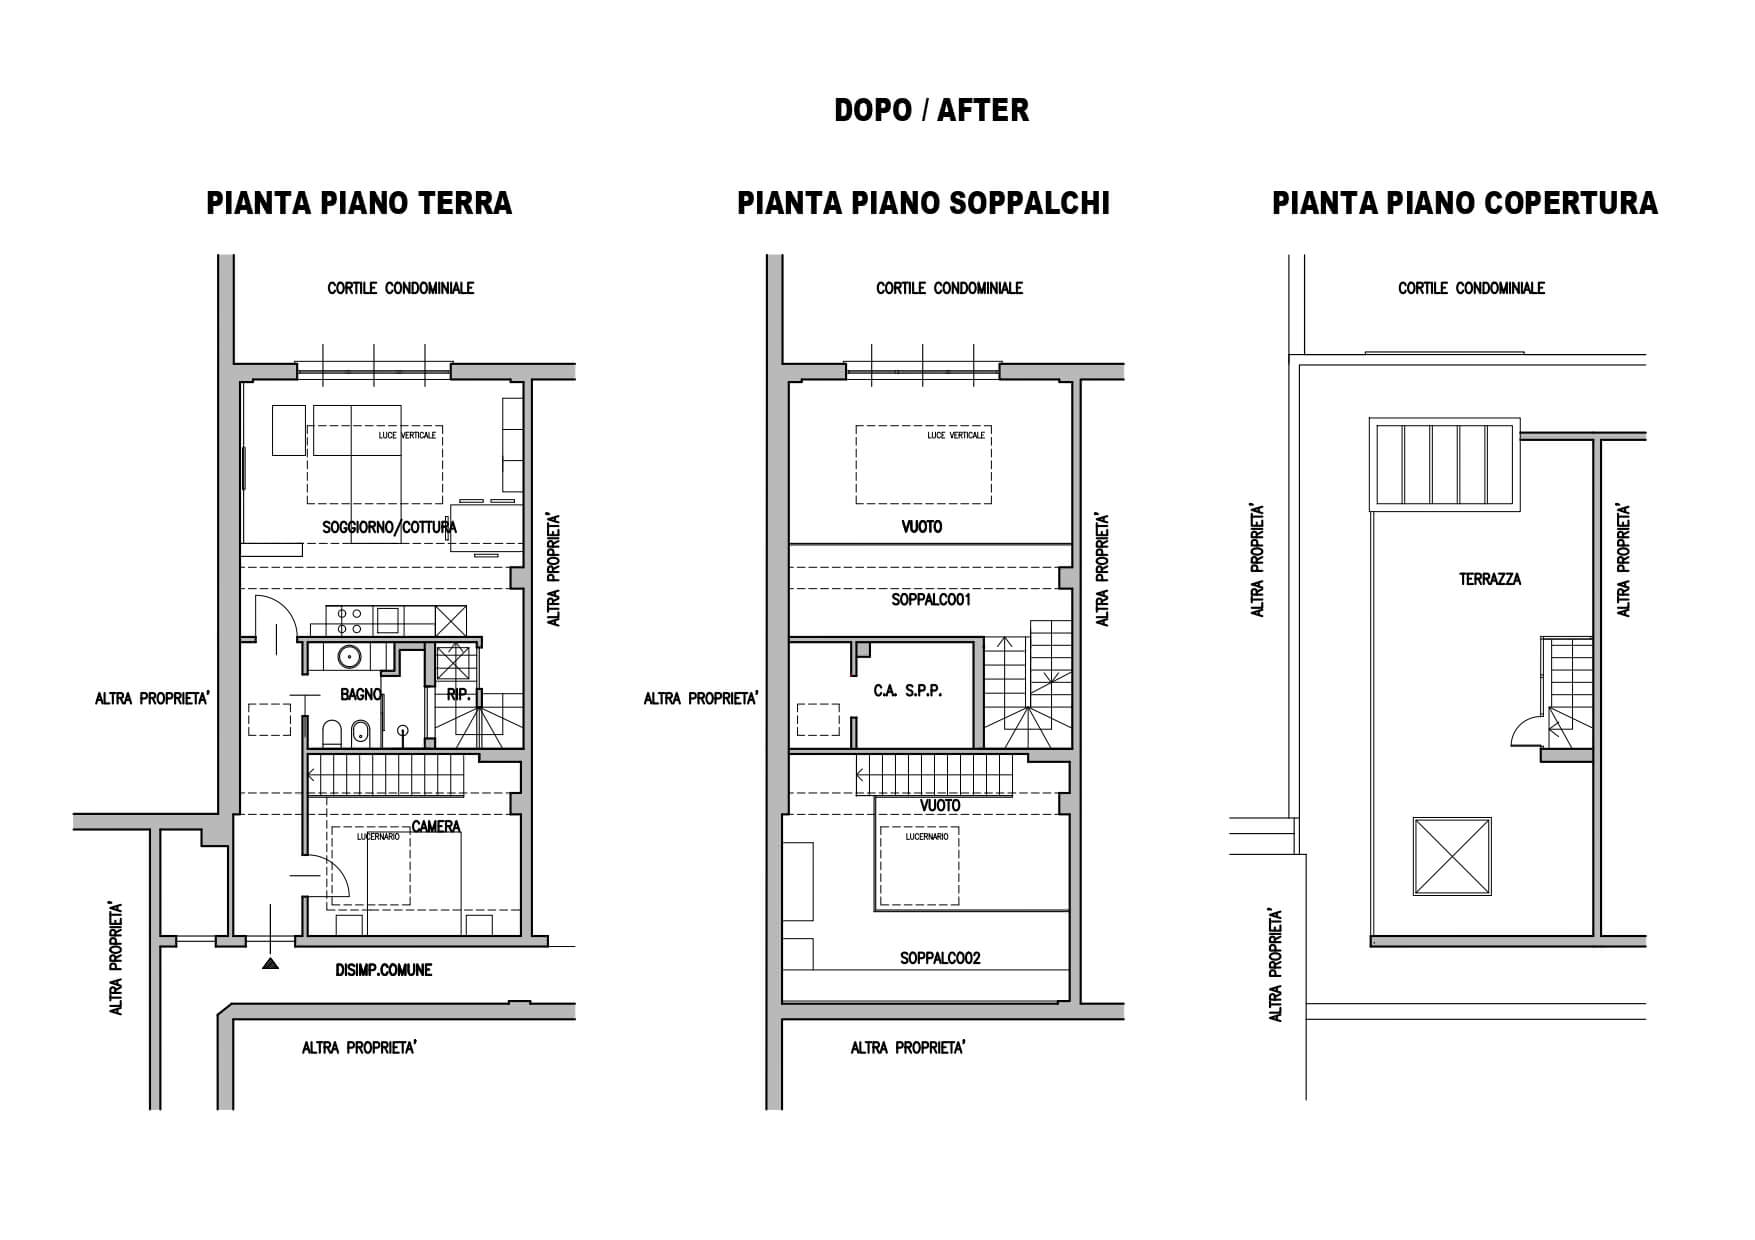
Some internal adjustments were necessary following municipal concerns, and the clients therefore decided to completely redesign their home.
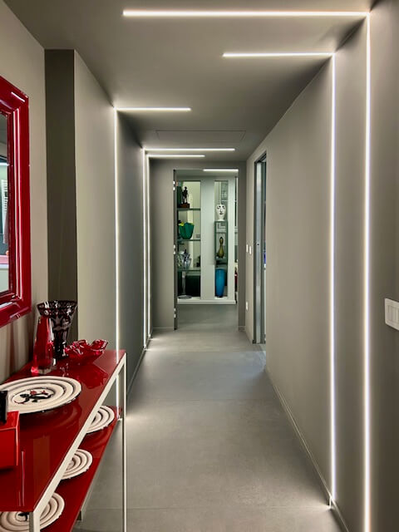
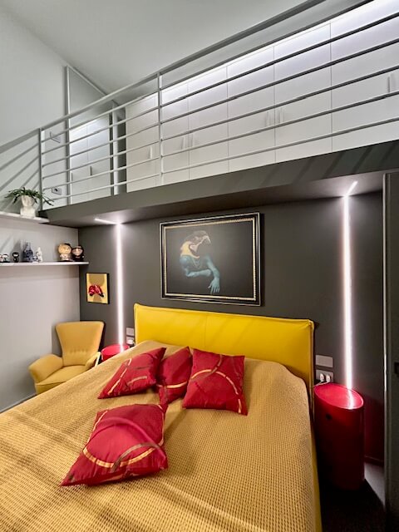
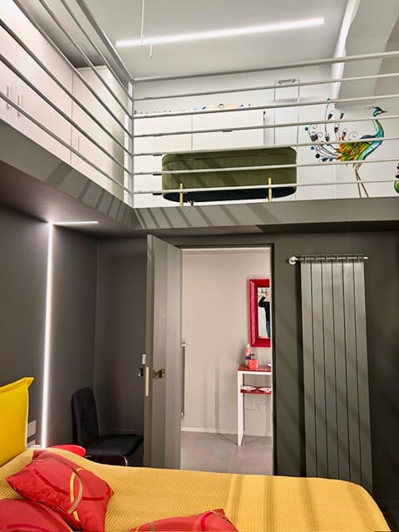
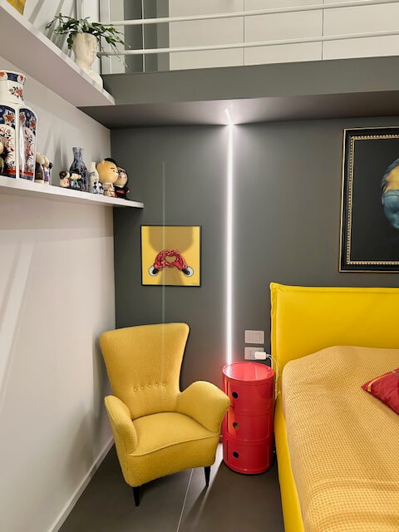
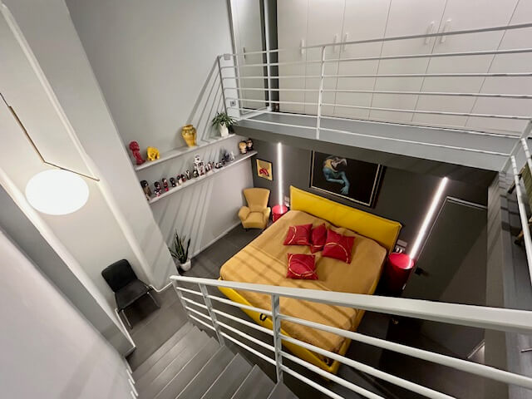
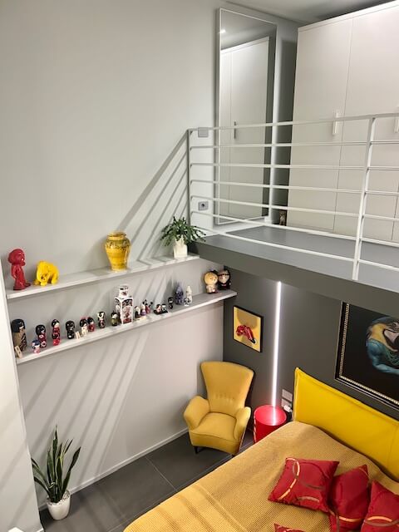
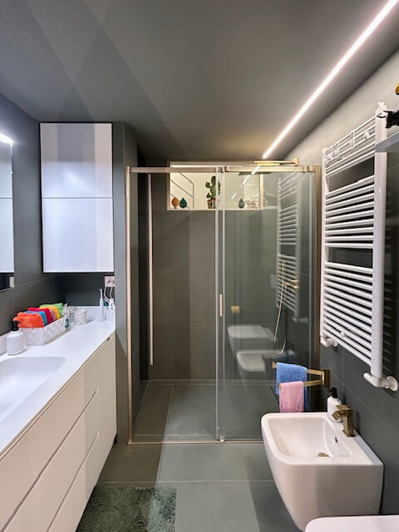
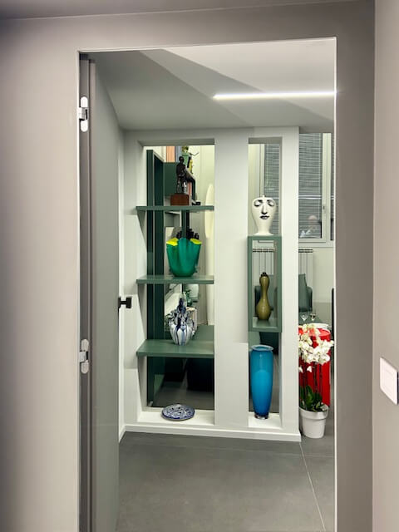
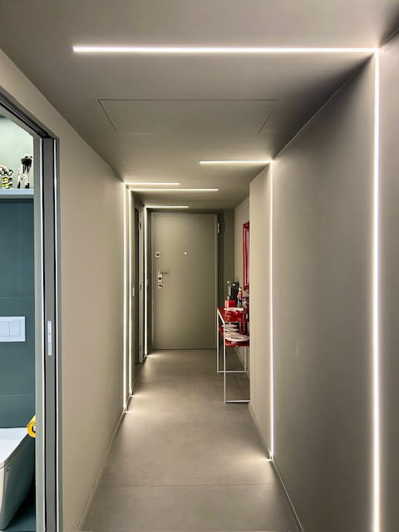
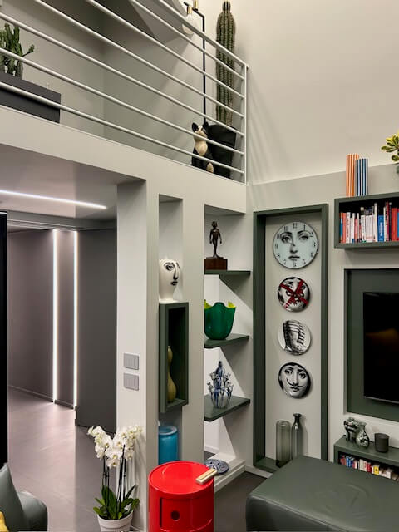
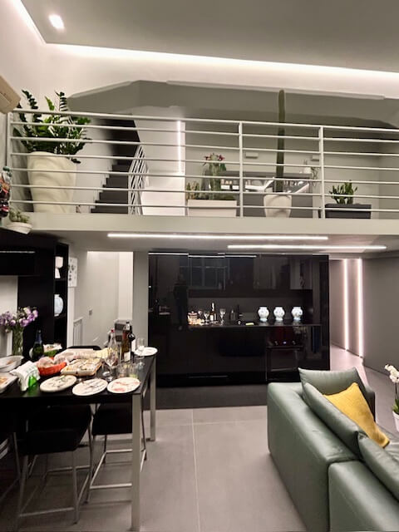
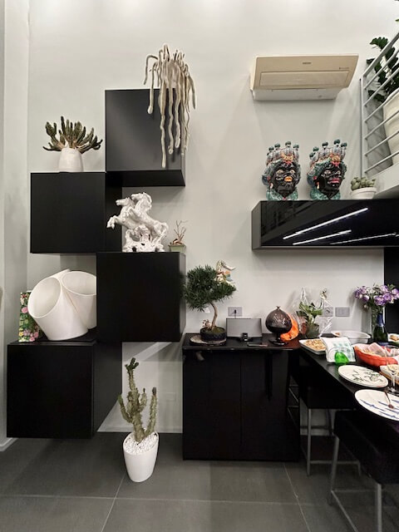
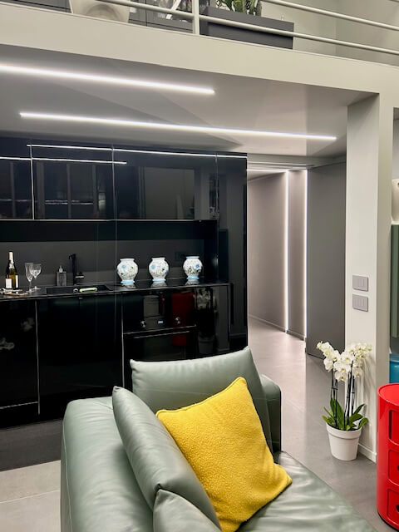
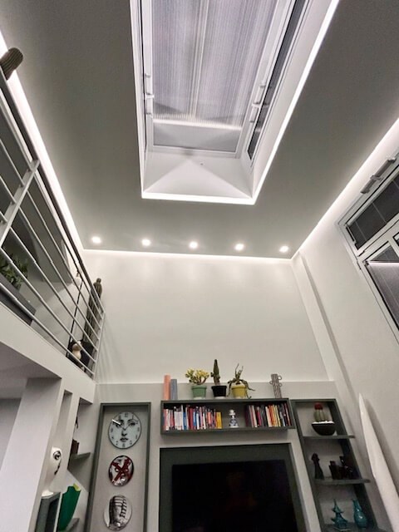
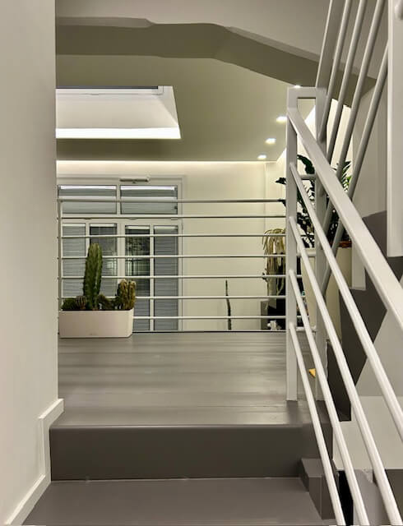
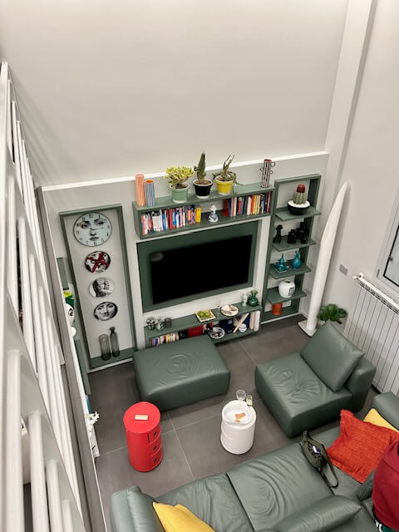
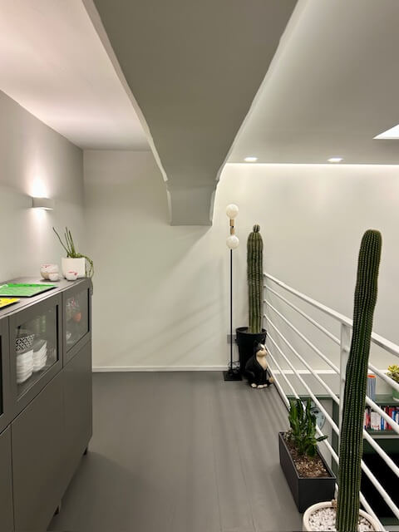
Wanting to eliminate the bold colors and strongly industrial style of the previous project, a more minimal and clean stylistic approach was adopted.
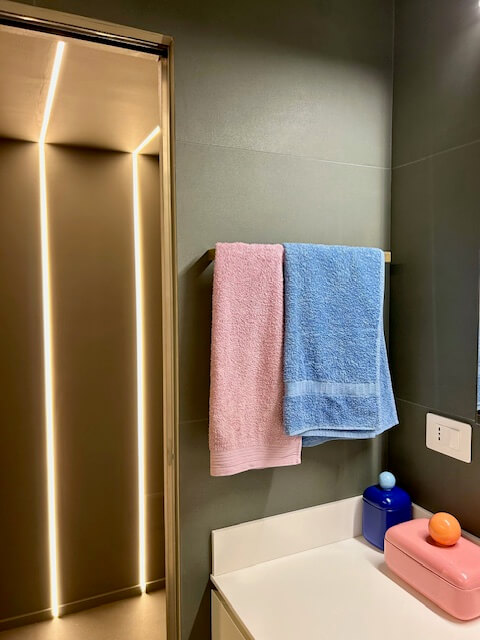
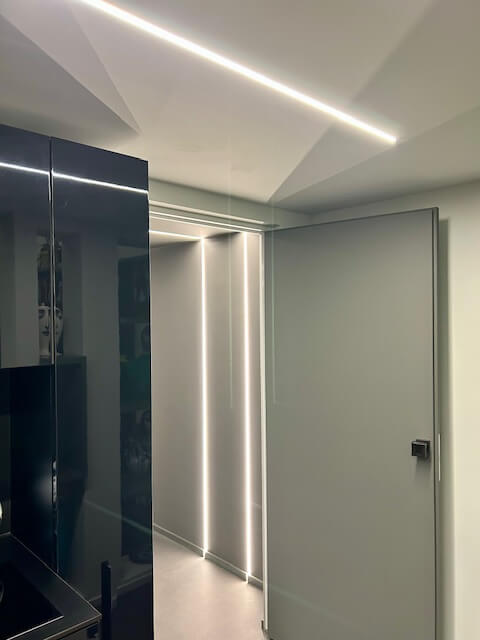
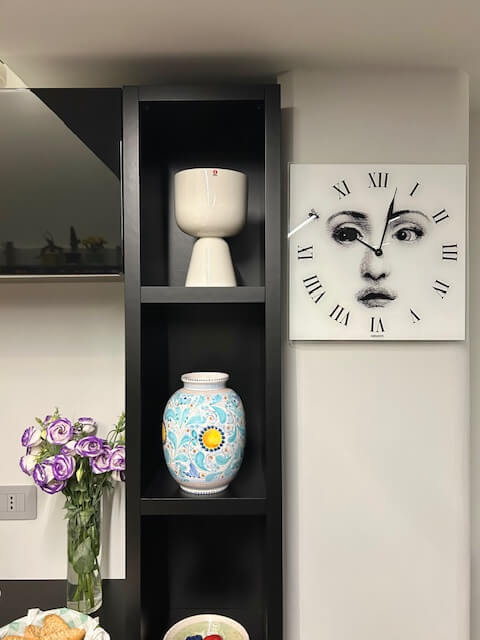
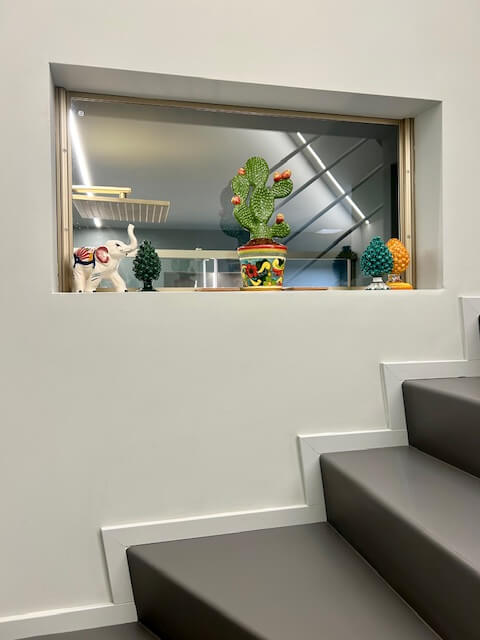
The lighting was completely overhauled and designed to restore the right brightness to a home that welcomed not only the kindness and sensitivity of the owners but also their good taste and their collections of artwork, plants, and objects from around the world.
I handled municipal procedures (building permits), architectural design, interior design, including some furnishings, construction and artistic management, project completion, and land registry updates.
Image gallery
(Click on the images to see them bigger)
This website makes use of “technical cookies” only and collects anonymous navigation data with Google Analytics.