Villa MMP
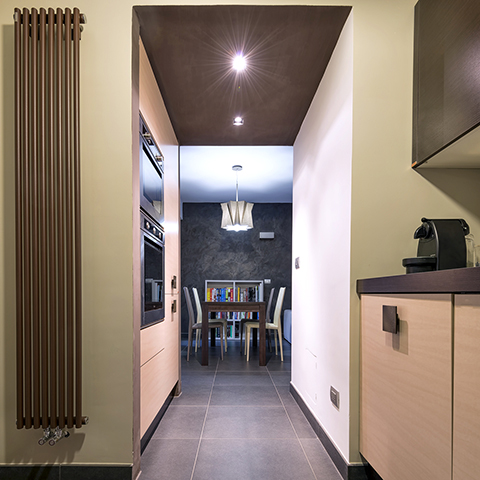
- Type:
- Residential
- Client:
- Private
- Location:
- Rome
- Size:
- 150+60 m²
The house needed a complete makeover to make its owner feel at home. The rustic, slightly feminine style didn't reflect him at all.
Small internal changes were made so that movement on the ground floor would flow more smoothly, but the project mainly involved changing materials, colors, furniture and lighting.
The focal point of the house is a triangular staircase connecting the 4 interior floors, originally in terracotta with a wrought-iron handrail. It was completely transformed in the design process: clad in anthracite gray tiles, fitted with a metal and wood handrail and lit by LED step lights that mark its rhythm.
Oak and anthracite gray also define the rest of the house: on the ground floor, the striking main wall of the living room picks up the color of the floors, while in the sleeping area on the upper floors oak parquet reigns, also cladding the wall behind the bed in the master bedroom.
My work covered architectural design, interior design, custom furniture design, building permits, site supervision and art direction, completion filings and the land registry update.
Image gallery
(Click the images to see them larger)