I design spaces where you feel at home.
- More warmth.
- More light.
- More order.
- More harmony.
- More well-being.
I design homes and spaces by listening to the way you live, what you wish for or want to change, with particular attention to light, colors, materials, furnishings, and the feelings that every space can convey.
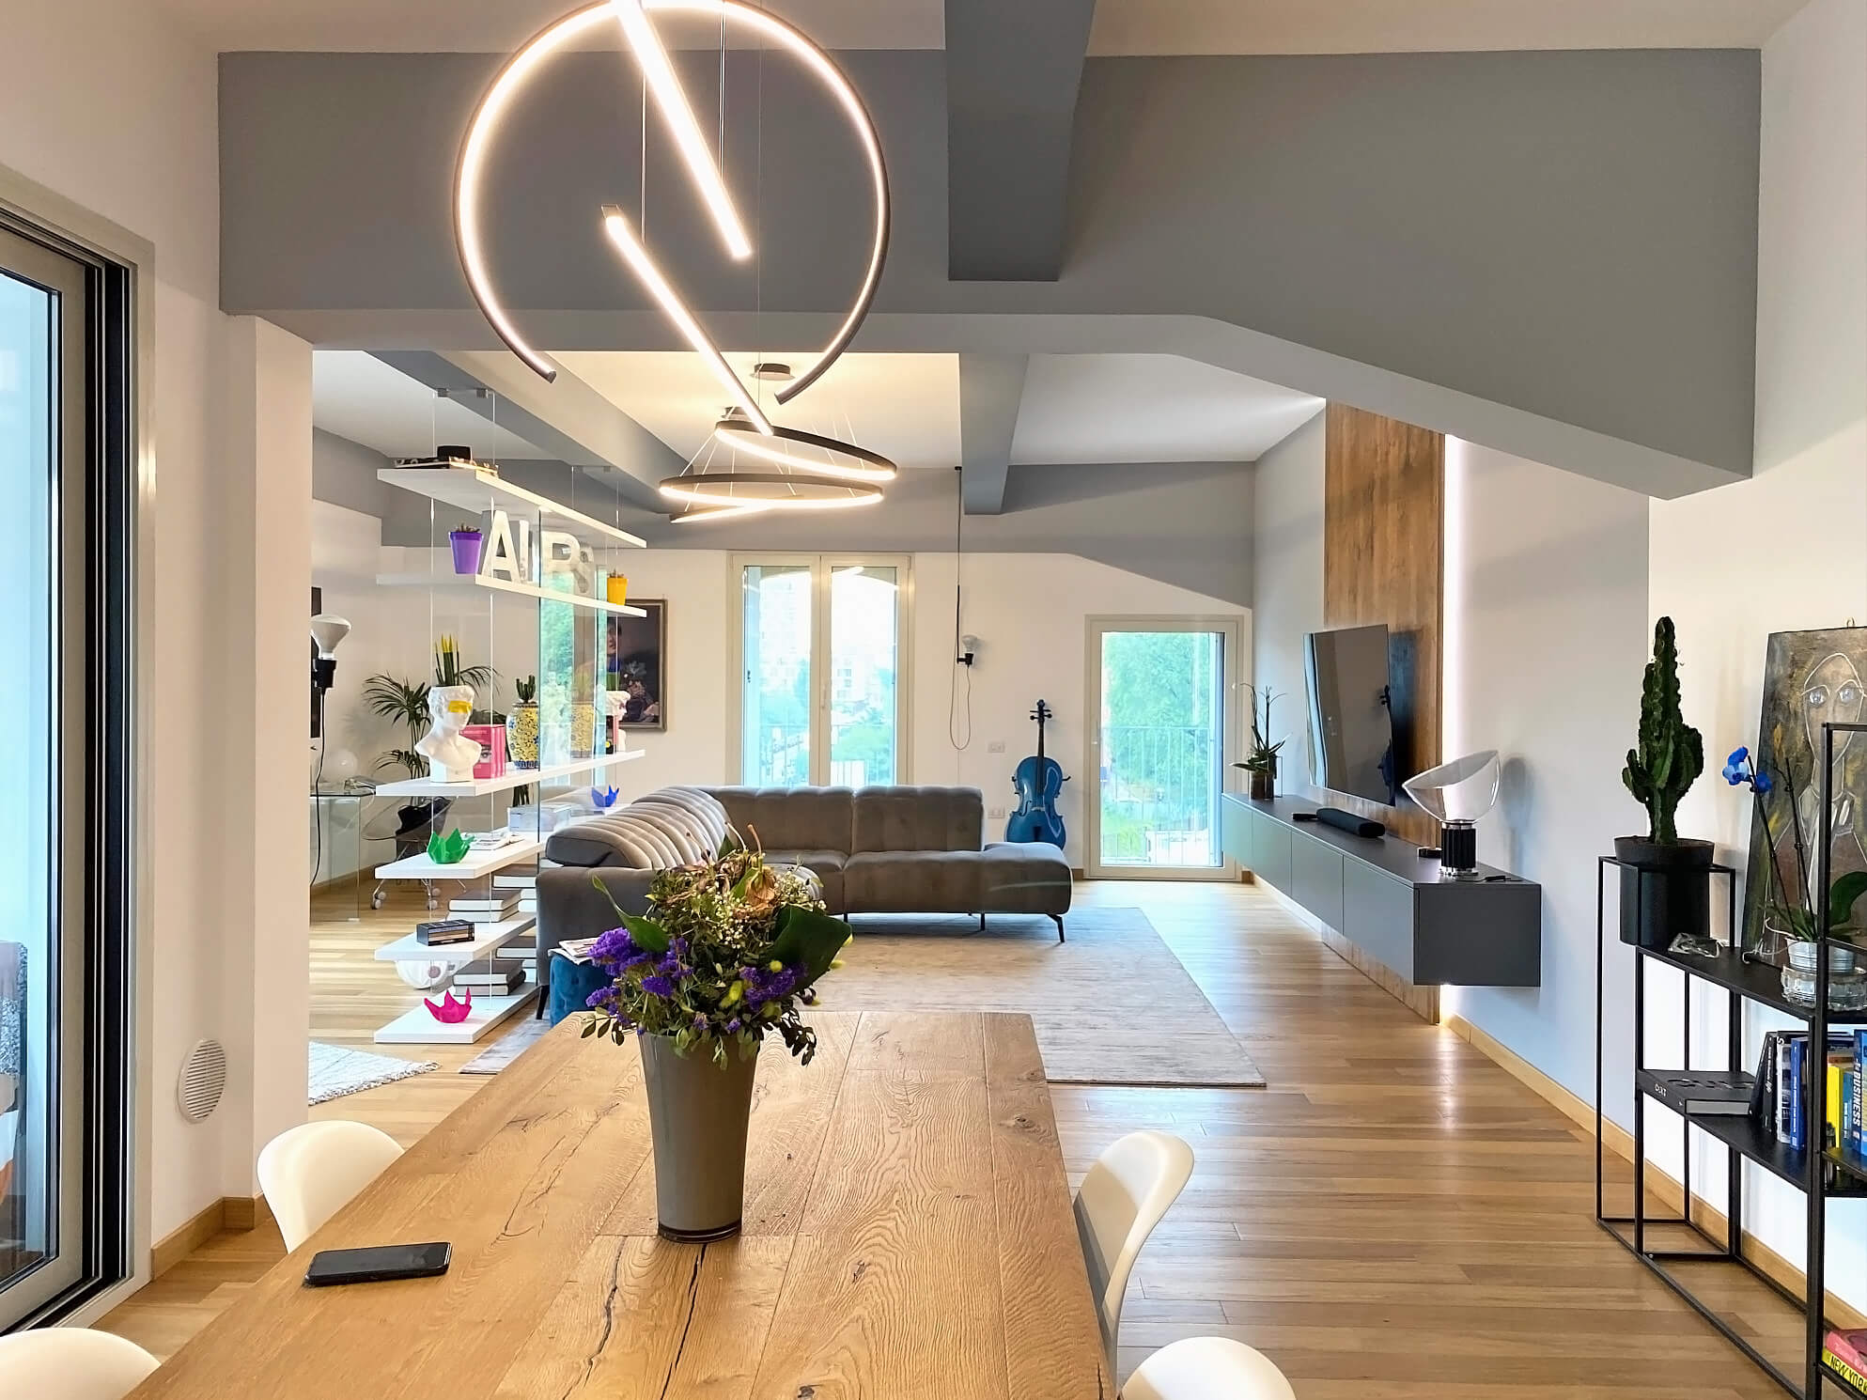
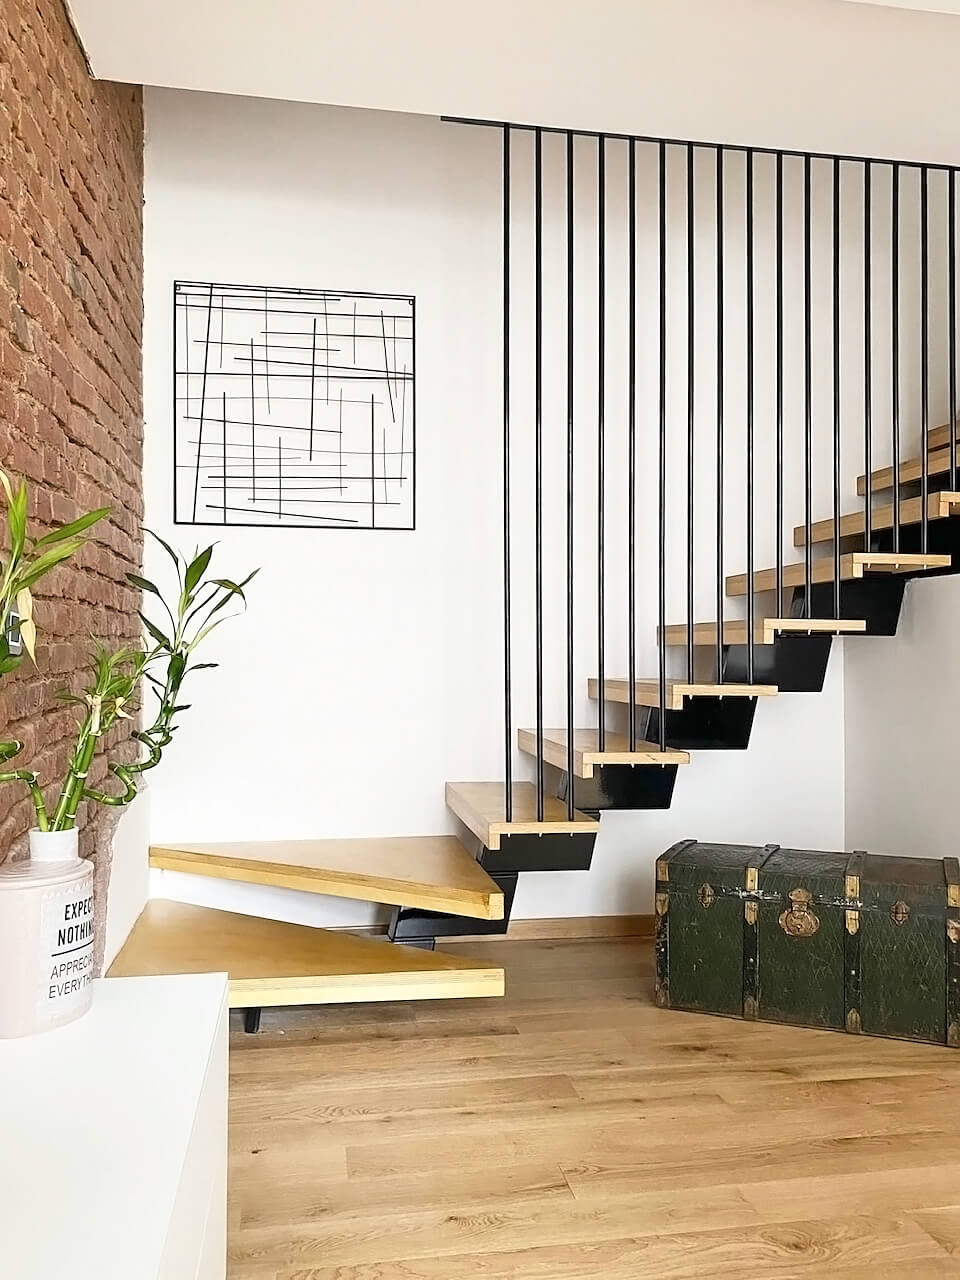
Design begins with how you want to live in your home.
A well-designed home isn't just beautiful to look at. It's a space that works for your habits, makes the most of the light and makes you feel at ease, where every element — from the spaces to the materials, from the colors to the furnishings — finds its own place.
My approach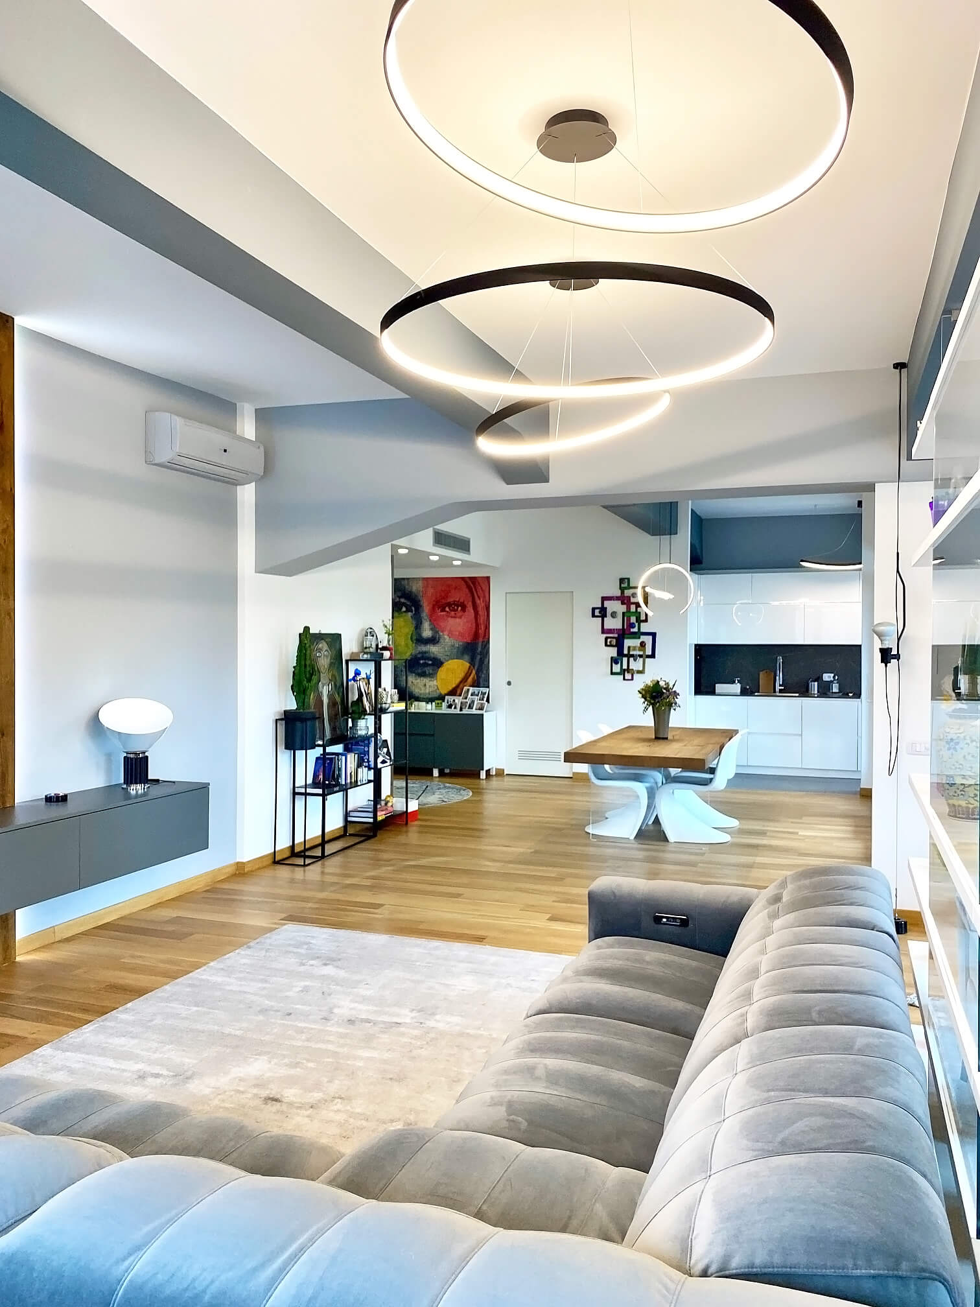
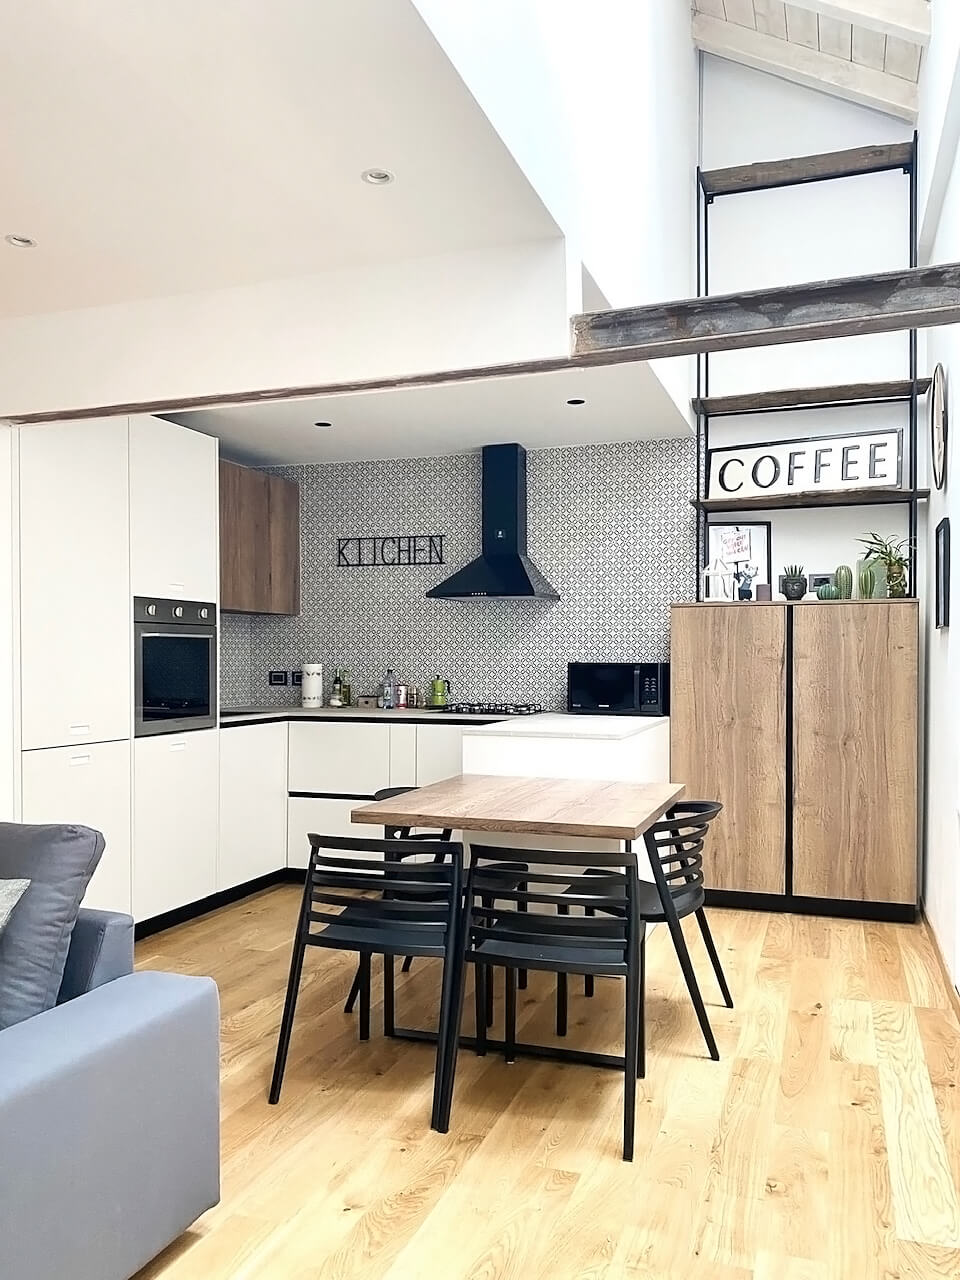
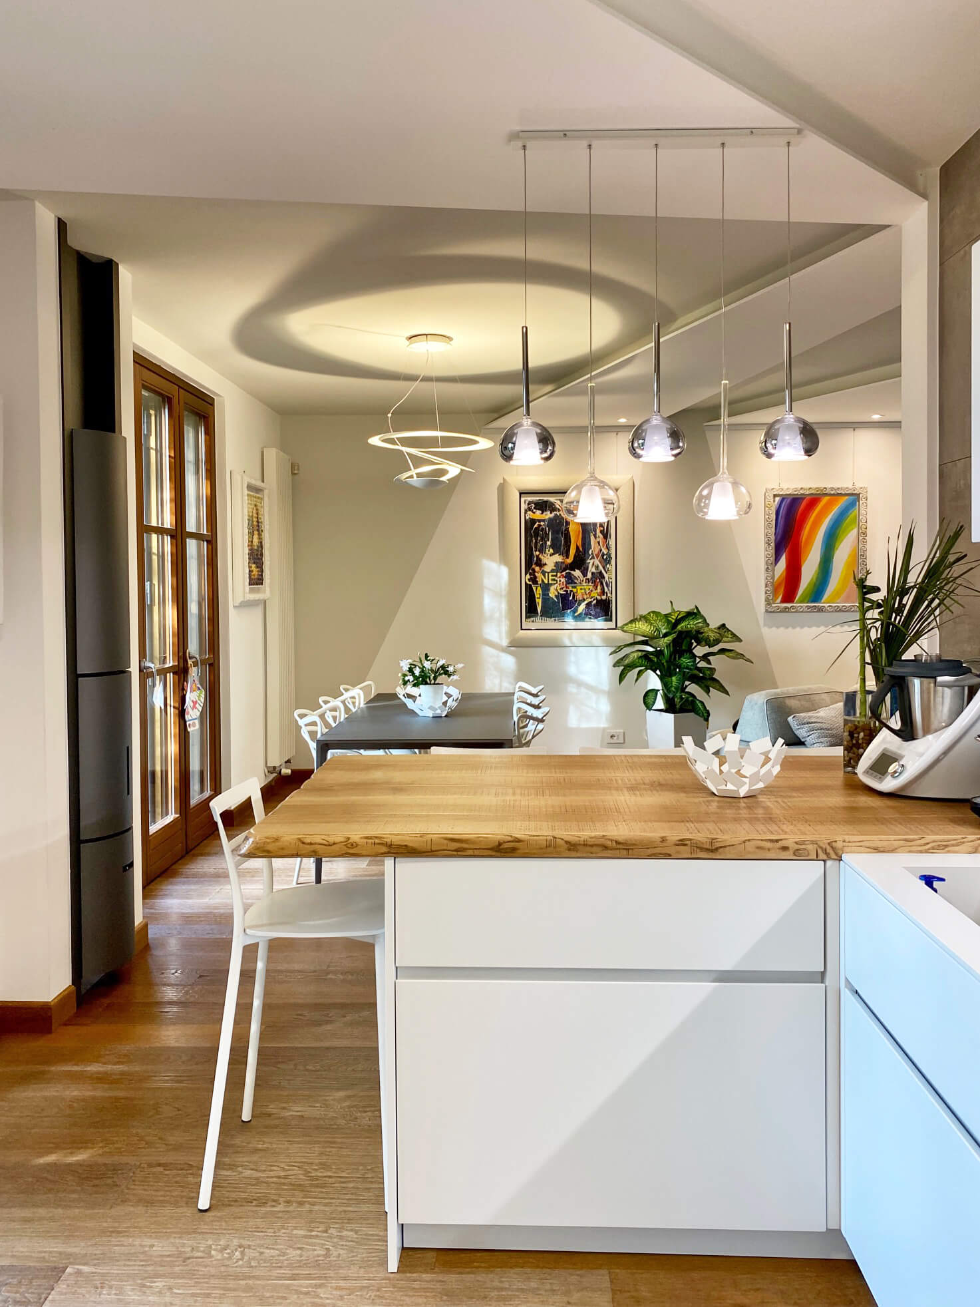
When I design a home, I look at...
The light
How it comes in, how it changes during the day and how it alters the perception of the rooms.
Lifestyle
How you move, where you stop, what is really needed and what only takes up space.
The materials
How they look, how they feel, how they react to light and how they change over time.
The color
Not just decorative, but part of the atmosphere and of the way the space is perceived.
The furnishings
The ones you already have, the ones still to choose and the custom-made ones.
Your well-being
Comfort, visual quality and the perception of the space as integral parts of functionality.
What do you need?
Complete renovations
From the first idea to completion.
Architectural design
Interior layout, building permits and land registry filings, construction drawings, site supervision.
Interior design
Materials, colors, furnishings, light, custom-made solutions.
Light and environmental well-being
Natural and artificial elements, light, colors, materials and perceptual quality.
Restyling and consulting
To refresh your home without renovating.
Help with buying a property
To choose the right house to buy, understand its spaces and spot the problems you wouldn't notice on your own.
Light doesn't just illuminate a space. It transforms it.
Photography taught me to observe light, how it changes and the way it alters colors, materials and the perception of the rooms. It's a sensitivity I naturally bring to my design work.
I study natural light and design artificial light in relation to the spaces, the activities and the atmospheres we want to create.
For me, light is part of architecture.
Explore the light and environmental well-being services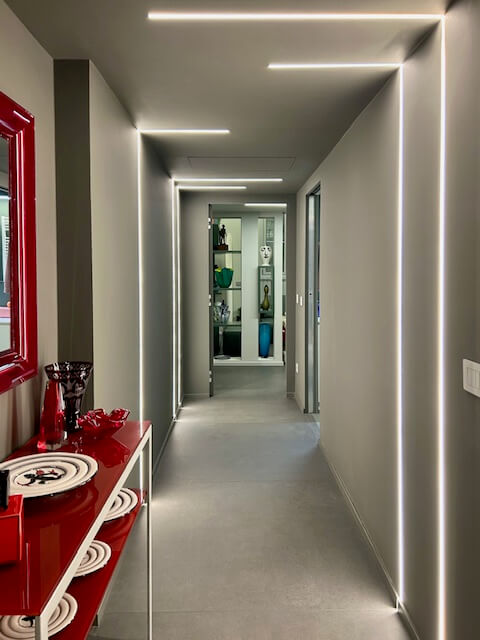
Designing for well-being
What effect does space have on us?
Light, colors, materials, proportions, sounds, natural elements and the relationship between the rooms all contribute to the way we perceive and experience spaces. It's a question I'm exploring through the study of neuroarchitecture and gradually bringing into the way I design.
A research journey that grows out of my experience designing residential, work and commercial spaces, and looks more and more at the relationship between space, perception and well-being.
Nature is part of it too: greenery, natural materials and the relationship with the outdoors support our innate tendency to seek contact with living things, bringing the principles of biophilia into the design.
Explore this journeyIt's the details that change the way we perceive a space.
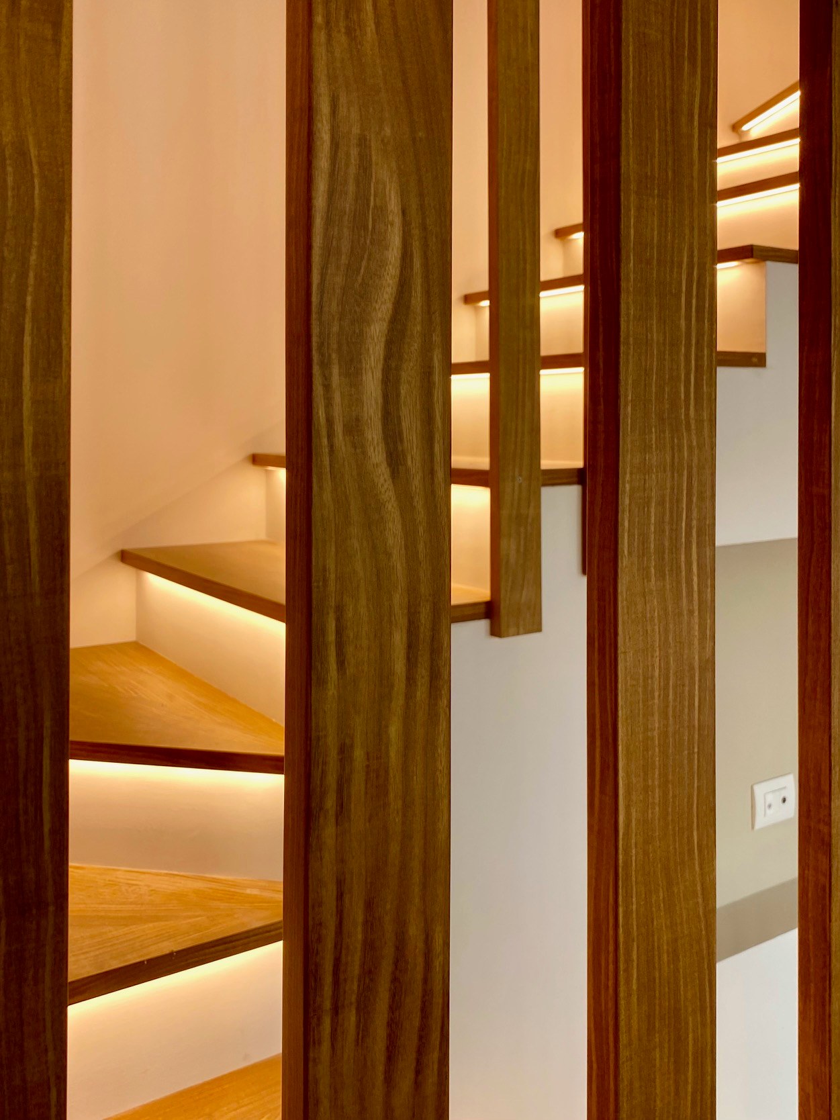
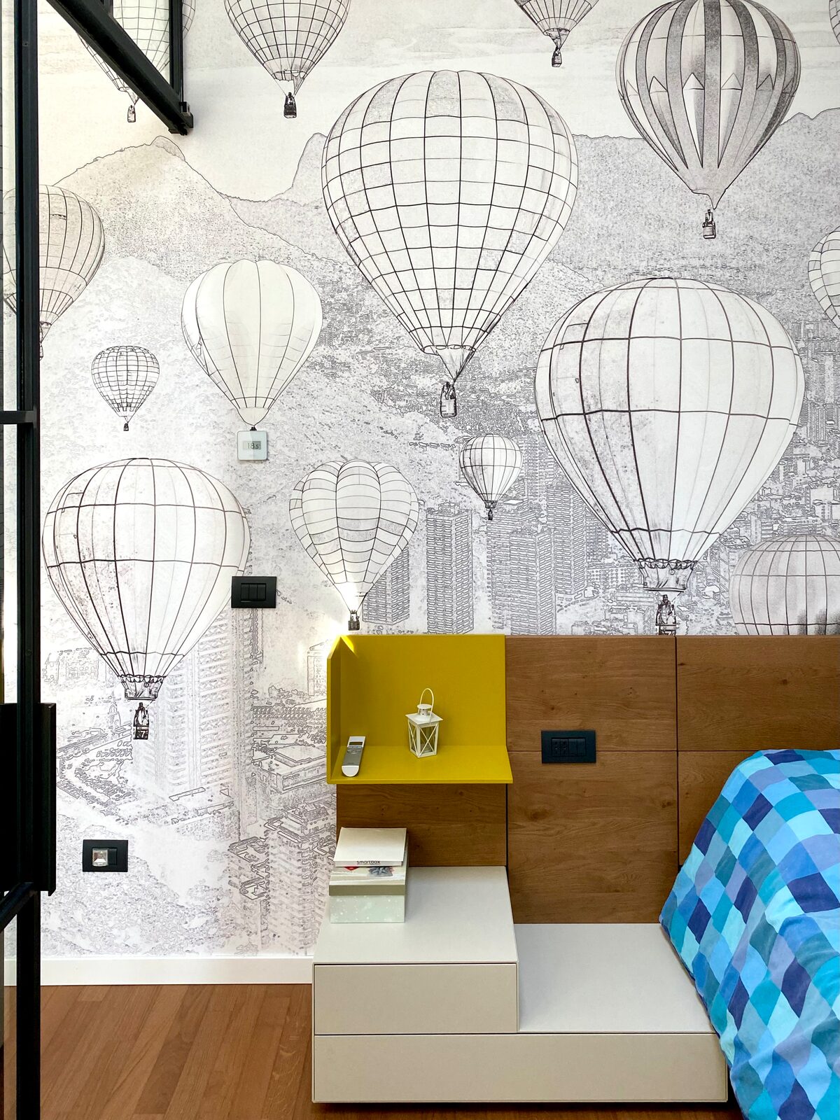
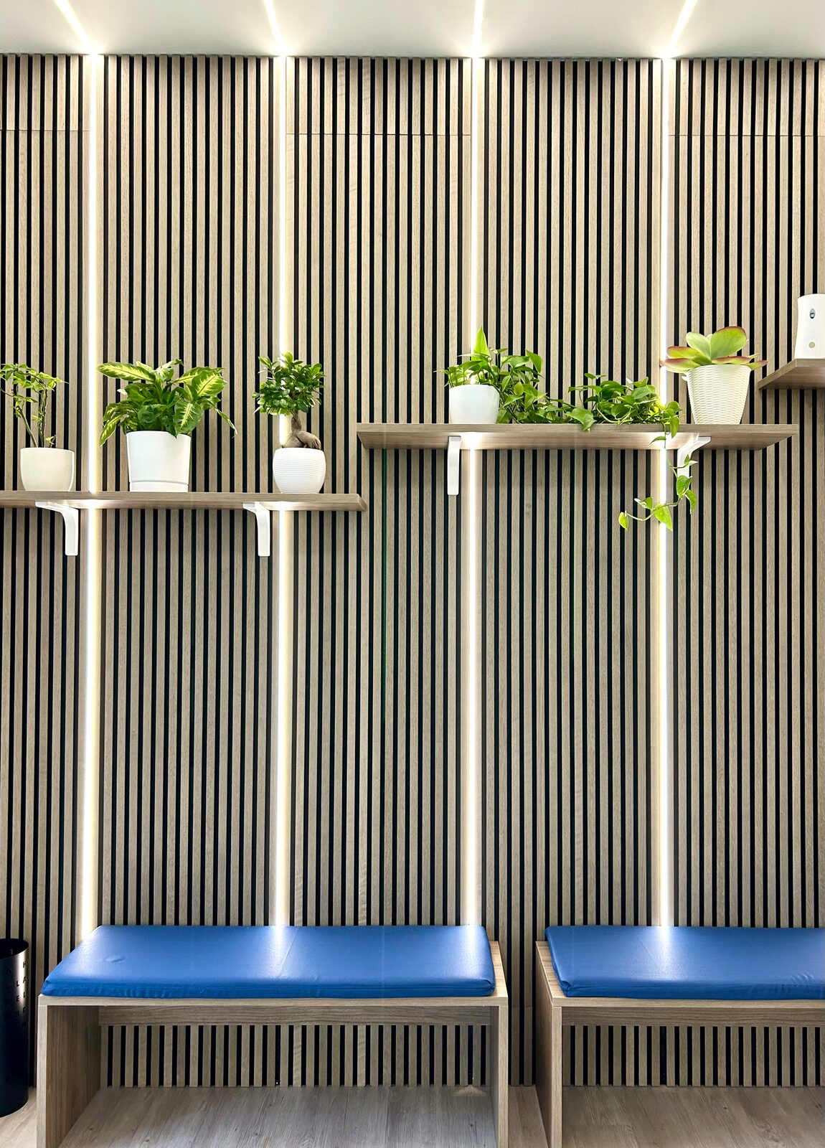
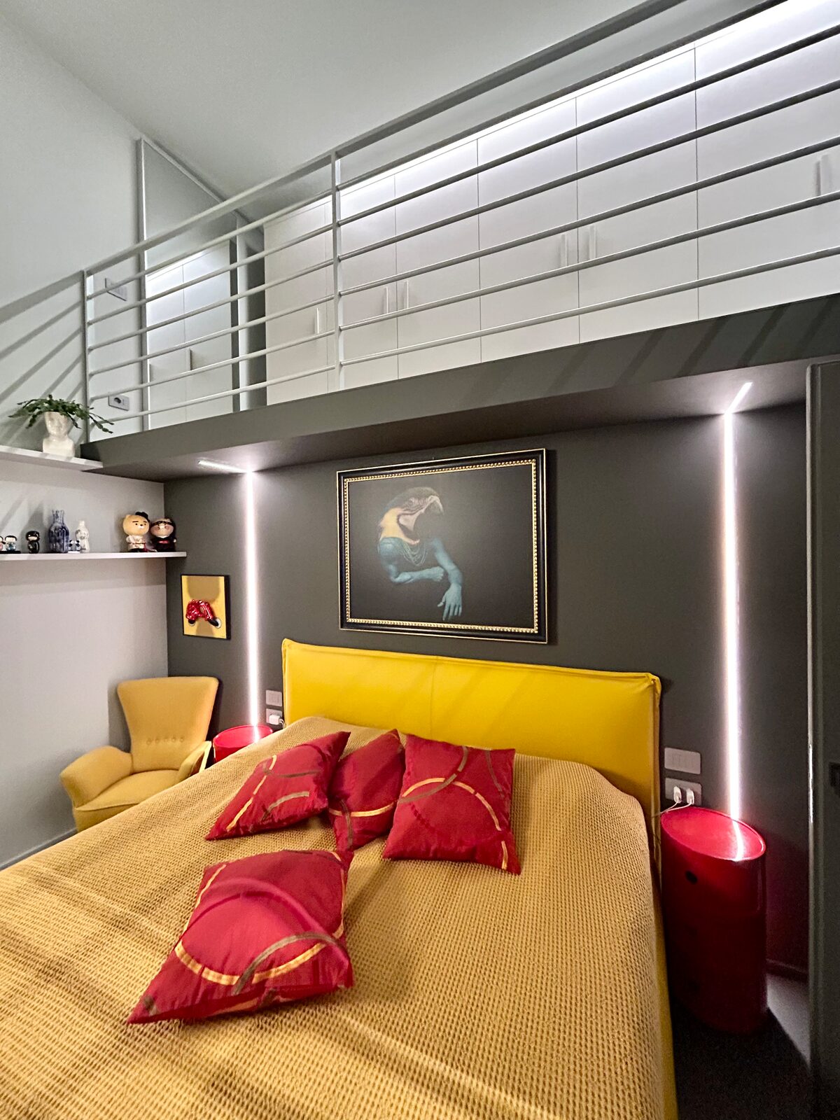
When a design becomes home.
Listening
“First she listened to all the ideas I had, then she developed the project and managed to turn them into reality.”
Light, materials, colors
“Precise, punctual, with great care for the most important details, in particular lighting, materials and colors.”
Functionality
“Even after a few years […] I think of the choices she helped me make, always spot on and meeting my need for functionality and for saving space.”
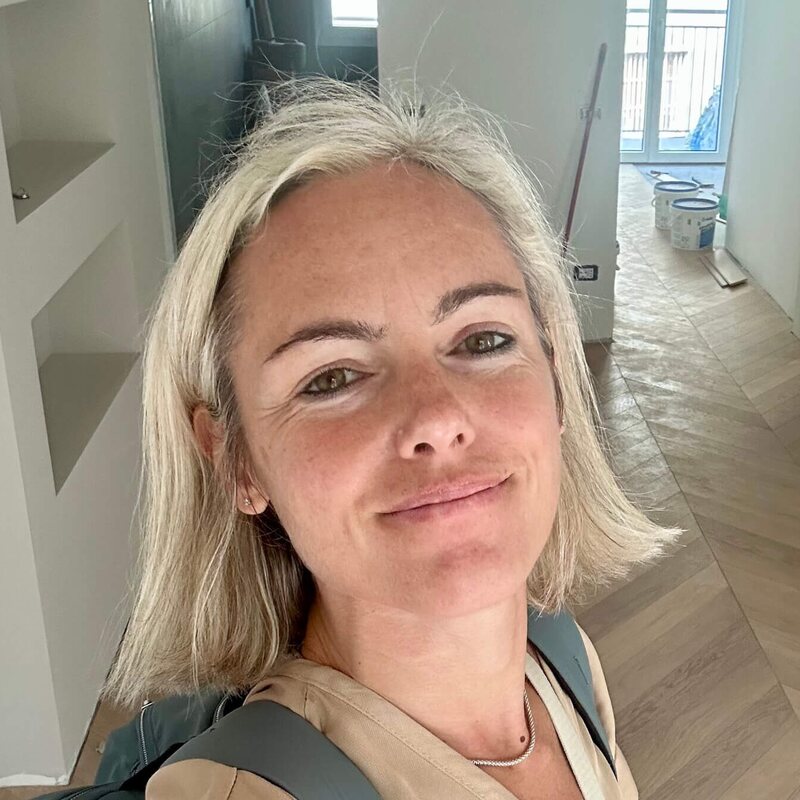
Nice to meet you, I'm Laura.
I'm an architect, and for over 20 years I've been designing and transforming the spaces where people live, from the first idea all the way to completion.
I live and work in Milan, and I've also gained professional experience abroad.
In my work I look for a balance between functionality, beauty, well-being and the quality of everyday life. Every project begins with listening, and with attention to what makes a space truly personal: light, colors, materials, proportions and furnishings.
Get to know LauraDo you have a space you want to transform?
Tell me what you'd like to change, how you live in your home today and what you'd like to achieve.
Let's talk about your home