Villa CPP
- Type:
- Residential
- Client:
- Private
- Location:
- Peschiera Borromeo
- Size:
- 260+180 m²
The house was well maintained, but it had no character at all, and the rustic style of the finishes didn't suit the new owners' taste.
The interior design focused mainly on the ground floor (living area) and the bathrooms on the various floors.
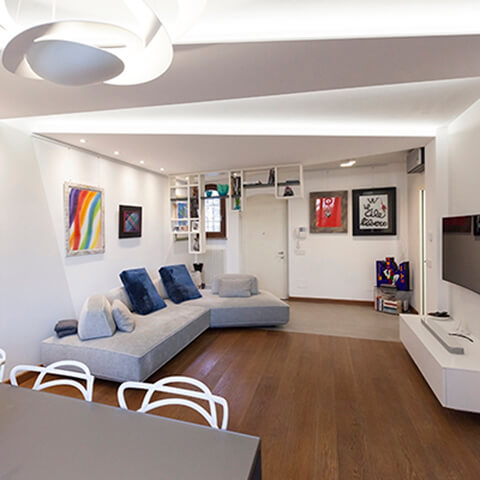
The living area was designed to be bright and spacious: opening it to the kitchen, which still can't be seen from the entrance, is perfect for owners who often have guests over. A small floating bookcase creates a visual division between the entrance and the living room.
The interplay of dropped ceilings and shadows drawn on the walls, together with careful lighting design, enhances the walls where several works of art hang. Finally, the essential designer furniture adds elegance.
My work covered architectural design, interior design, building permits, site supervision and art direction, completion filings and the land registry update.
Image gallery
(Click the images to see them larger)